Categories
7Solutions India Steel Detailing Company Benefits of Steel Detailing Services Steel Detailing 7 Solutions Steel Detailing Company Structural Design Services

Benefits of Detailed and Precise Millwork Shop Drawings

Unlock the Benefits of Detailed and Precise Millwork Shop Drawings for Superior Craftsmanship

Creating detailed and precise Millwork Shop Drawings is essential to the successful fabrication and installation of wood components within any building project. As the demand for such detailed drawings increases with the evolution of architecture, ensuring accuracy and clarity in these drawings becomes paramount.

With the continuous evolution of architecture and the ever-changing landscape of building design, the demand for detailed shop drawings has surged significantly. This substantial increase in shop drawing services has consequently driven a consistently high demand for Millwork Shop Drawings. These comprehensive and meticulously crafted engineering drawings provide intricate details on wood, plastic laminates, and other similar components used in various construction projects.

Millwork Shop Drawings play an indispensable role in the entire lifecycle of construction by guiding the precise assembly, fabrication, and installation of wood components within buildings. The accuracy and thoroughness of these drawings ensure that every element fits perfectly within the architectural vision, thus minimizing errors and reducing costly reworks. Architects rely heavily on these detailed plans to visualize how each component integrates into their overall design blueprint.

Fabricators use them to understand exact specifications and dimensions required for manufacturing custom pieces with precision. Designers depend on these drawings to see how aesthetic elements will come together harmoniously. Drafters meticulously create these documents to translate conceptual designs into actionable plans. Meanwhile, contractors utilize them extensively during the installation phase to ensure that each piece is correctly positioned according to plan. In essence, Millwork Shop Drawings serve as a vital communication tool among all stakeholders involved in a construction project. They bridge the gap between conceptual design and physical reality, thereby enhancing collaboration efficiency across different trades within the industry.

In this blog, you will uncover the secrets to creating detailed and precise shop drawings that can elevate your projects to new heights. However, before we delve into the step-by-step process, it is crucial to understand the common challenges that architects and other professionals in the Architecture, Engineering, and Construction (AEC) industry encounter when handling millwork shop drawings. These challenges often include issues such as maintaining accuracy in complex designs, ensuring compliance with stringent industry standards, and effectively communicating intricate details to various stakeholders. By addressing these obstacles head-on, you will be better equipped to produce superior shop drawings that not only meet but exceed professional expectations.

Architecture has undergone an immense and groundbreaking transformation in recent years, marked by the integration of cutting-edge technologies and innovative design philosophies. Despite these remarkable advancements, architects continue to face numerous challenges that hinder their ability to fully realize their creative visions. Many of these obstacles are intricately linked to the complexities and precision required in shop drawings.

These detailed technical illustrations serve as a crucial bridge between conceptual designs and physical construction, yet they often become a source of frustration due to errors, miscommunications, and the sheer volume of intricate details involved. Addressing these issues is essential for pushing the boundaries of what architecture can achieve and ensuring that every project reaches its highest potential without unnecessary delays or compromises in quality.

Here’s a step-by-step guide on how to create Millwork Shop Drawings that meet the high standards required by architects, fabricators, designers, drafters, and contractors:

Understand the Project Requirements

– Before beginning the drafting process, thoroughly understand the project specifications, architects’ drawings, and any other relevant documentation. This preliminary step ensures that the millwork drawings align perfectly with the overall design intent and specific client needs.

Gather Detailed Measurements

– Accurate measurements are the foundation of precise millwork drawings. Visit the site if possible to take exact measurements or work closely with the architect and builders to obtain detailed dimensions of the spaces where the millwork will be installed.

Use Appropriate CAD Software

– Utilize advanced Computer-Aided Design (CAD) software that is capable of producing detailed and accurate drawings. Software like AutoCAD, SketchUp, or Revit offers specific tools that enhance the precision of your drawings and provide options for 3D visualization.

Draft the Initial Outline

– Begin by drafting a basic outline of the millwork design, incorporating the dimensions and layout specified in the project plans. This outline should include all vertical and horizontal planes, elevations, and sectional views necessary for a comprehensive understanding of the piece.

Include Detailed Annotations

– Annotate your drawings with detailed information including material specifications, dimensions, finishes, and hardware details. These annotations are crucial for the fabricators and installers to understand exactly what is required and how components should be assembled.

Highlight Joinery and Assembly Details

– Clearly illustrate how different components fit together, including joints, fasteners, and other assembly specifics. These details ensure that the millwork is not only aesthetically pleasing but also structurally sound and easy to assemble.

Incorporate Tolerances and Adjustments

– Include necessary tolerances that allow for material expansion, contraction, and other environmental factors. This foresight can prevent future issues during the installation process.

Review and Revise

– Once the initial draft is complete, review the drawings for any potential errors or improvements. It’s beneficial to have another set of eyes from a colleague or an expert to go through the drawings. Make necessary revisions to enhance clarity and accuracy.

Prepare for Presentation

– Organize all drawings, annotations, and specifications neatly to present to architects, builders, and clients. Ensure that the presentation is professional and organized, facilitating easy review and approval.

Feedback and Final Adjustments

– After presenting the initial drawings, be open to feedback from all stakeholders and make the necessary adjustments. This collaborative approach will ensure that the final product meets all expectations and fits perfectly within the project context.

Document and Archive

– Once finalized, document and archive the drawings securely. This not only helps in potential future projects or revisions but also maintains a record for any maintenance or warranty claims.

By following these steps, you can create Millwork Shop Drawings that are not only detailed and precise but also invaluable tools for ensuring a smooth fabrication and installation process. Remember, the key to successful millwork drafting lies in attention to detail and clear communication with all project stakeholders.
Request Free Quote on info@7solutionsindia.com

Categories
Steel Detailing 7 Solutions Steel Detailing Standards Structural Design Services

Understanding the Importance of Pipe Rack Structures in Industrial Projects

The Benefits of Choosing 7Solutions India for Your Pipe Rack Structures Needs

7Solution India stands at the forefront of engineering excellence with its specialized and cutting-edge services in Pipe Rack Structures. Our team of seasoned professionals brings a wealth of experience and expertise to every project, ensuring that we deliver solutions that are not only superior in quality but also meticulously customized to meet the unique needs of our clients. By focusing on the safe and efficient routing of pipes, we cater to a diverse array of industries, including oil and gas, chemical processing, and power generation. Our commitment to innovation and precision ensures that each pipe rack structure is optimized for durability, safety, and functionality, providing our clients with confidence and peace of mind. When you choose 7Solution India, you are selecting a partner dedicated to pushing the boundaries of engineering standards while prioritizing your project’s specific requirements.

Our Pipe Rack Structures Services Include:

Design and Engineering:

Our expert engineers excel in designing robust and efficient pipe rack structures that stand the test of time. They meticulously consider a myriad of critical factors, including precise load distribution, stringent safety standards, and varying environmental conditions. This comprehensive approach ensures not just the immediate functionality but also the long-term longevity and reliability of our structures. By integrating these essential elements into every design, we guarantee that our pipe racks are capable of withstanding diverse operational demands while maintaining optimal performance and safety for years to come.

Material Selection and Procurement:

7Solutions India collaborates exclusively with trusted suppliers to source the highest quality materials for our pipe rack structures. This meticulous selection process underscores our unwavering commitment to using only the most durable and reliable components, which in turn guarantees the structural integrity and long-lasting performance of our racks. By partnering with reputable suppliers, we ensure that every piece of material meets stringent standards, thereby delivering products that not only meet but exceed industry expectations. Trust in 7Solutions India means investing in quality and dependability for your essential infrastructure needs.

Installation and Integration:

Our highly skilled and experienced technicians meticulously manage the precise installation and seamless integration of pipe rack structures, ensuring every detail is handled with expert care. We prioritize not just safety but also exceptional accuracy, adhering to stringent standards to guarantee optimal performance. Additionally, we strive to minimize any potential disruption during the installation phase, allowing your operations to continue running smoothly and efficiently without unnecessary interruptions. With our commitment to excellence and attention to detail, you can trust that your infrastructure will be both reliable and robust.

Customization and Adaptability:

7Solutions India offers bespoke solutions meticulously tailored to meet the unique and specific requirements of your project. We recognize that every project comes with its own set of challenges and nuances, which is why our team is dedicated to providing customized strategies that align perfectly with your goals. Understanding the critical importance of adaptability, we are committed to accommodating any changes or expansions in your infrastructure seamlessly. This flexibility ensures that as your needs evolve, our solutions evolve with you, guaranteeing sustained success and optimal performance at every stage of your project’s lifecycle. Choosing 7Solutions India means choosing a partner who prioritizes precision, responsiveness, and excellence in every aspect of service delivery.

Inspections and Maintenance:

Regular inspections and maintenance are not merely beneficial but absolutely essential for the reliability and longevity of pipe rack structures. Without consistent oversight, minor issues can escalate into significant problems, leading to costly repairs or even catastrophic failures. Recognizing this critical need, 7Solutions India provides comprehensive scheduled maintenance services designed to meticulously identify and address potential vulnerabilities before they develop into serious concerns. By entrusting your pipe rack systems to our experienced professionals, you ensure their ongoing functionality and optimal performance, safeguarding your investment and maintaining operational efficiency.

Why Choose 7Solution India for Pipe Rack Structures?

Expertise and Experience: Our team comprises seasoned professionals who bring years of experience and a deep understanding of pipe rack systems. This expertise ensures that we can handle complex challenges and provide solutions that meet your specific requirements.

Safety First: At 7Solution India, safety is paramount. We design our pipe rack structures to comply with all relevant safety standards and regulations, ensuring a safe environment for your operations and personnel.

Efficiency Optimization: We understand the critical role that efficient pipe routing plays in the operational success of your projects. Our designs focus on optimizing layouts to facilitate smooth and efficient pipe transitions, thereby minimizing maintenance needs and enhancing system reliability.

Customized Solutions: Every project has unique needs. That’s why we offer customized solutions tailored to the specific requirements of your project. Whether you are dealing with complex configurations or need to accommodate future expansions, we have the flexibility and technical prowess to deliver exactly what you need.

Quality Assurance: Quality is at the core of everything we do at 7Solution India. From the initial design to the final implementation, our processes are designed to ensure the highest standards of quality and durability in the structures we deliver.

Timely Delivery: We value your time and understand the importance of adhering to project schedules. Our team is committed to delivering your pipe rack structures on time, helping you keep your project on track and within budget.

Comprehensive Support: Our relationship with clients doesn’t end at delivery. We provide comprehensive post-delivery support to ensure that our structures perform optimally and continue to meet your needs effectively.

Partner with 7Solution India

By partnering with 7Solution India for your pipe rack structures, you’re choosing a partner dedicated to excellence, safety, and efficiency. Let us help you achieve the operational success you aim for with our expertly designed pipe rack solutions. Contact us today to discuss how we can assist in elevating the efficiency and safety of your projects through superior pipe rack structures. Trust 7Solution India to be the backbone for your infrastructure needs, where every pipe placement is a step toward project perfection.

Request Free Quote on info@7solutionsindia.com
Categories
Shop & Fabrication Drawing Services Steel Detailing 7 Solutions Steel Detailing Company Structural Design Services Structural Shop Drawings

7Solutions India Shop Drawings Services Company

7Solutions India Shop Drawings Services Company – Shop Drawings Services Generated on Time and Within Budget

7Solutions India is a premier shop drawings services provider specialized in structural shop drawings, steel shop drawings, construction shop drawings services. Shop drawings are drawings, diagrams, schedules and other structural documents specially prepared structural engineers for the construction work by the contractor or a subcontractor, sub-subcontractor, manufacturer, supplier or distributor to illustrate some portion of the structure work. Our structural shop drawings firm focuses in offering reliable structural steel shop drawings services to its outsourcing clients at affordable cost.

Our structural shop drawings firm goal is to maintain a long-lasting relationship with our worldwide clients based on exceptional structural shop drawing services and strive to meet and exceed their expectation. Our experts and professional shop drawings detailers can make it in an easiest way within budget and know time.

Our Structural Shop Drawings Services Includes:

• Structural Shop Drawings
• Steel Shop Drawings
• Precast Shop Drawings
• Roofing Shop Drawings
• Rebar Shop Drawings
• Columns Shop Drawings
• Concrete shop Drawings
• Elevators
• Steel Components
• Windows and Appliances
• Cabinet Shop Drawings
• Air Handling Units and Millwork
• Construction documents

Our Structural Shop Drawings firm assists you in different ways:

• Time Bound Services: We can deliver you structural shop drawings services within a given time limit.
• Theory towards Technology: As far as the use of soft wares and technology is concerned, we are using latest software’s and technology to fulfill our worldwide clients’ requirements.
• Customer Support: Our approach towards customer support is admirable as we are giving 24*7 via secure FTP server which is advanced, completely safe, confidential and make the documents secure.
• Standard Output: We are serving supreme quality and suitable for your country specific standards services by utilizing our best or man work and technologies.
• Experience: We have an experience of a numerous clients which are mainly based in USA, Australia, Canada, Europe, Middle East etc.

At 7Solution India, We have more than 7 years experience in all aspects of shop drawings services. We can be of strong assistance to your heavy work load and possibly be an asset to your expanding business. Our shop drawings detailers team having skilled and experienced in drawings both RCC and steel structures based on Indian, ACI, AS and BS Codes and other International codes. We provide a consistently high quality shop drawings services at affordable rates.

Just visit free quotation form at: http://www.7solutionsindia.com/inquiry.php or send email at info@7solutionsindia.com with a scanned image, pdf file, or any format of your structural shop drawings, we will make perfect shop drawings as per your requirement
Categories
Steel Detailing 7 Solutions Steel Detailing Company Structural Design Services

Structural Steel Engineering Firms Assist Structural Steel Detailing Services

Structural Steel Engineering Firms Assist Structural Steel Detailing Services @ AUD 14.00/Per Hour!

7Solutions India is a leading India based experienced structural engineering company, offers a range of structural drafting and designing services, structural steel detailing services and sample of residential, commercial, industrial, institutional, educational and non-building structures. at lowest price. If you have any query related to structural services, structural drafting and design services, structural steel detailing. Ask our Cad professional by submitting small quick contact form or to give us a call or email us. Our structural engineers will assist you within 1 business day.

Steel Joist

Structural Drafting Services:
 
• Foundation Plan Drawing with footing and column schedules
• Shallow, deep and machine foundation drawings
• Sheet Pile foundation drawings
• Structural layouts with decking, joist for Reinforced Cement Concrete beam framing
• Roof Truss and Joist details
• Floor and Roof Framing Plan with detail sections
• Pre-stressed structure drawings
• Reinforced Cement Concrete Chimney with reinforcement details
• Tendon profile with co-ordinate for Post Tensioned slabs
• Reinforced Cement Concrete Joint And Slab Details
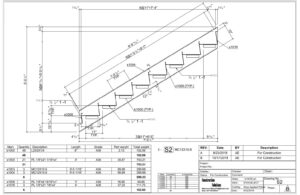
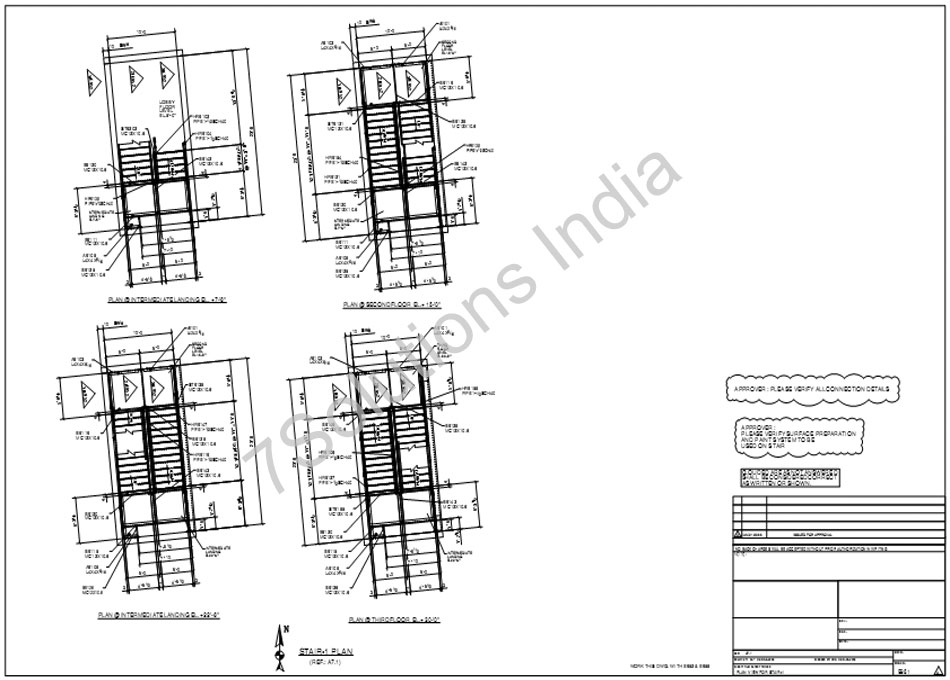
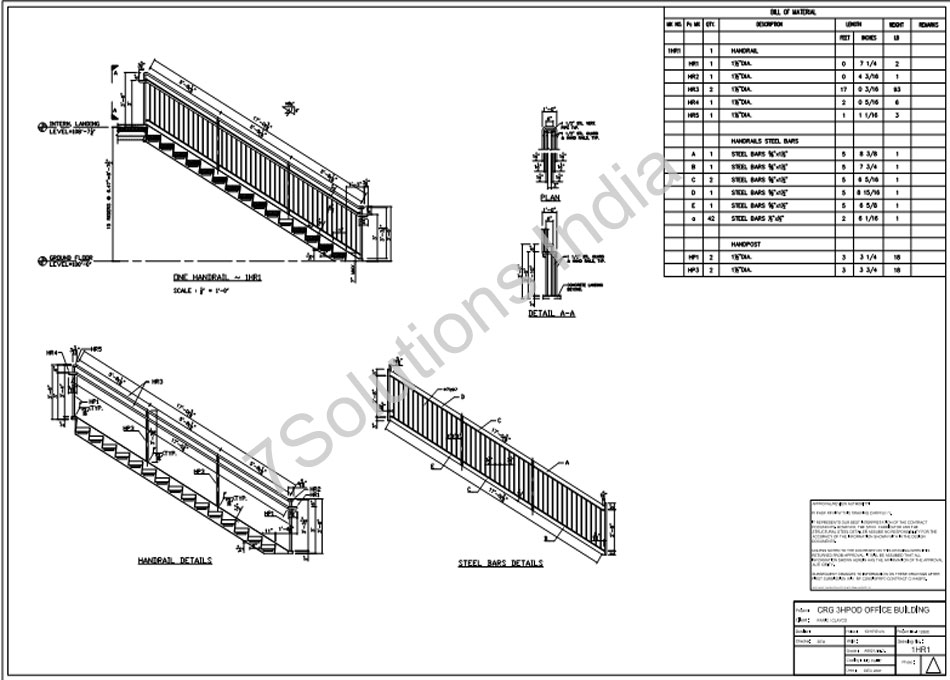
• Staircase detailing
• Special structures like Water Retaining tanks, Retaining wall, shell, decks, bulkheads, masts, funnels, bridges, transmission towers etc
• Curved and planar structures of side
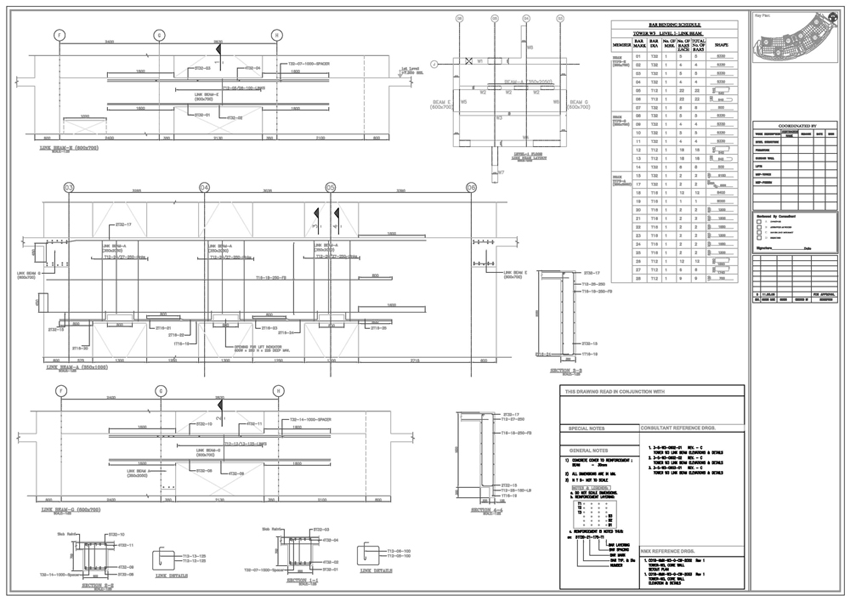
• Bar Bending schedule of all Reinforced Cement Concrete structural elements as per relevant standards

Structural Steel Detailing Services at the most competitive prices:
 
• Steel Shop drawings
• Steel Bar Joist drawings
• Shallow, Raft and Pile Foundation drawings
• Anchor Setting Plan
• Column connection to the foundation with base plate details
• Erection Drawings
• Steel member Detail Drawings – for columns, beams and bracings with location of bolt holes and connecting members
• Chimney Foundations Drawings with Base Plate, Shoe Plate and Foundation Bolt details
• Piping and Plumbing Shop Drawings
• Longitudinal and Cross Sections of Beams/Columns
• Welded, Riveted or Bolted Steel connection details

Structural Designing Services at the most competitive prices:
 
• Validation of Structural Designs
• Storm Water Management Design
• Water Retaining Structures Design
• Water Drainage Design
• Retaining Structures Design
• Foundation Design
• Temporary Work Design
• Structural Engineering Design
• Method Statements Design

Familiar Codes (Standards):
 
• US Standards
• British Standards
• Australian Standards

Visit http://www.7solutionsindia.com/ or Email: info@7solutionsindia.com where you can find structural engineering who can perform the structural design and drafting job for you.
Categories
Steel Detailing 7 Solutions Structural Design Services

7solutions India is Best Company For Your Cad Outsourcing Projects

7solutions India is Best Company For Your Cad Outsourcing Projects – Cad Outsourcing Services – CAD Services Company in USA

7solutions India is leading cad outsourcing services provider based in Ahmedabad, India. 7solutions India Incorporated in 2007 to provides complete cad outsourcing services to the engineering and construction industries. We have CAD professionals with many years of experience in structural, architectural and MEP industry. The employee of the company consists of engineers and architects from leading institutes in India.
We are specialized in providing structural services, architectural services and MEP services to US, UK, Australia and across the globe. Our experienced team of structural engineers has completed several projects using latest AutoCAD technology. We are recognized well in the industry by safely delivering quality CAD projects on time and on budget.
7solutions India
7solutions India


Our proven expertise and unwavering commitment in all our CAD projects have shaped long standing international presence and strong relationship with our worldwide clients. Our aim is to felicitate companies to outsource their non-core business operations in order to stay focused on their core business competencies. Apart from saving costs, time and energy, companies can also have higher quality end-product from their offshore outsourcing partners.

Our main areas of specialization are as follow:
  • Structural Drafting and Design
  • Architectural Design and Drawings
  • MEP Design and Drawing
  • Mechanical, Electrical and Plumbing Drawing
  • Structural Steel Detailing
  • Shop/Fabrication Drawings
  • Misc. Detailing
  • Erection Drawings, Anchor Bolt Drawings
  • Structural Analysis and Load Calculations
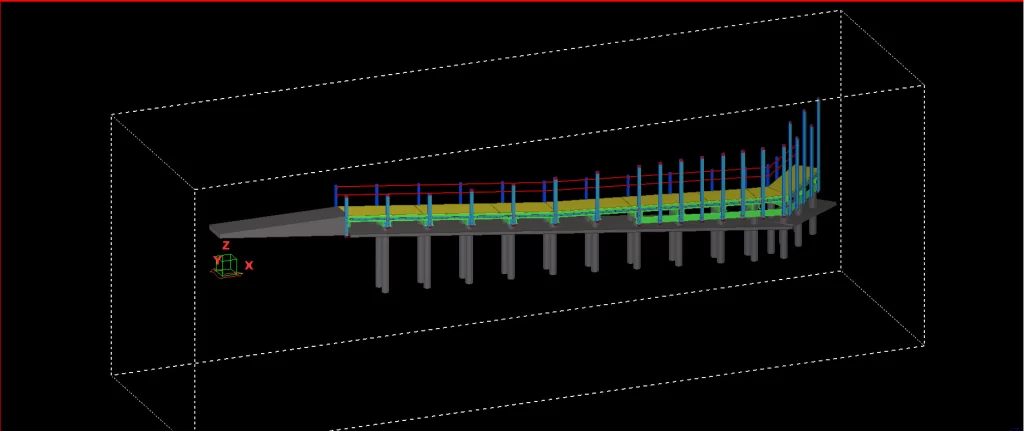
  • Steel Bridge Detailing Drawings
  • Reinforcement Concrete Detailing
  • Steel Trusses Member and Connection Details
Some of our recently complete projects:
  • Dellamarta Road, Australia
  • Sainsbury Road, Australia
  • Grace Lutheran Library, Australia
  • St. Joseph ‘s Primary School – Australia
  • Comslie Hotel, Australia
  • Waste Heat Recovery Plant, United States
  • Roosevelt Park, United States
  • William Taft HS, United States
  • 59th St. Recreation Center, United States
  • Parker Bridge, United Sates
  • Union Square, United States
Our Expertise :
We have a full capacity structural division.
Our division is equipped with a team of experienced drafters, detailers and structural designers.
The Division is functional 6 days in a week with total engineering staff of 80 working in 2 shifts.
The Division has a fully organized structure starting from Director, Project Managers, Tech Leads, Team Leaders, Auditors, Q.C. Persons, Designers & draftsmen
If you are looking for cad outsourcing services provider at affordable price?
Then look no further contact us or send us email at: info@7solutionsindia.com for your outsourcing engineering requirements. Our professional engineers immediately response you.
Categories
Steel Detailing 7 Solutions Structural Design Services

Affordable Architectural House Plans Design Services

Affordable Architectural House Plans Design Services for your next construction

7Solutions India provides the high-quality architectural house plans services with the help of experts and professional architectural designers. Architectural house plans are our expertise’s business services. Our commitment to architectural services, exceptional house plans at affordable prices makes us one of the leading house and floor plan providers.

Our architectural house plans price guarantee for each house plans insures that you receive the lowest price around. When you are ready to construct a house plans or garage plan, our professional engineers will make the home building process as easy as possible. If you’re looking for house plans or are in need of a professional architectural house plans design company, 7solutions India can assist you for that Click Here or Email: info@7solutionsindia.com.

Our teams of architectural house plans designers are particularly well-positioned to be able to create a custom house design. Because we are familiar with thousands of floor plans in a variety of architectural styles, we can work with you to put together a one-of-a kind house design and plans. For example, what kind of house might best fit your lot, the way you want to live, and the climate in your area? Then look closely at the plans in the collections you select to be sure they have the features you need and want.

Architectural House Plans contain the following elements:

  • Exterior Elevations – show the front, rear and sides of the house, including exterior materials, details and measurements.
  • Detailed Floor Plans – show the placement of interior walls and the dimensions for rooms, doors, windows, stairways, etc. of each level of the house.
  • Cross Sections – show details of the house as though it were cut in slices from the roof to the foundation. The cross sections detail the construction of the home, insulation, flooring and roofing.
  • Foundation Plans – include drawings for a full, partial or daylight basement and/or crawlspace.
  • Interior Elevations – show the details of cabinets (kitchen, bathroom and utility room), fireplaces, built-in units and other special interior features.
  • Roof Plans – provide the layout of rafters, dormers, gables and other elements including clerestory windows and skylights.
  • Schematic Electrical Layouts – show the suggested locations for switches, fixtures and outlets (not included in JD plans).
  • General Specifications – provide instructions and information of structural specifications, excavating and grading, masonry and concrete work, carpentry and wood specifications, thermal and moisture protection and specifications about drywall, tile, flooring, glazing, caulking and sealants.

Contact us or send Email: info@7solutinsindia.com for getting your dream house plans with the size of plots with modern, luxury, interior and structural designs for your budget.

Categories
Steel Detailing 7 Solutions Steel Detailing Company Structural Design Services

2D Drafting High Quality Structural, Mechanical and Architectural Drafting Services

2D Drafting Services

High Quality Structural, Mechanical and Architectural Drafting Services

7solutions India is an India drafting services company with its origins structural drafting services, architectural drafting services, mechanical drafting services and electrical drafting services and samples. 7Solutions India was established in 2007 with the objective of focusing on the needs and requirements of its customers and remains that way a decade or so on. 2d drafting services have gained a reputation for its successful and timely completion of some very complex and high profile CAD projects. 7Solutions India have achieved this by its staff commitment, high quality practices and through the use of AutoCAD technology. They are performing quality and cost effective 2d drafting services to a large number of worldwide clients. 7Solutions India is also committed on servicing the needs of customers with smaller projects on tight budgets. Our rare blend of draftsman created world class computer aided designing (CAD) and drafting solutions for our global clients spread across U.S, U.K, Canada and Australia.
2D Drafting
Our over 80 engineering resources has exceeded our customer’s expectations in drafting and design services. We have created a business model which supports constant learning curve to all our drafting resources. Our aim is to felicitate companies to outsource their non-core business operations in order to stay focused on their core business competencies.

7Solutions India drafting services encompass different area as below:

  • Structural Drafting Services
  • Architectural Drafting Services
  • Mechanical Drafting Services
  • Electrical Drafting Services

It is widely known in our Industry the challenges faced by detailers with regard to time restrictions and concerns with quality of design documentation. 2d drafting India understands this and has worked closely with Architects and Engineers for many years to achieve good outcomes for our clients on some of the most challenging of projects. With our expertise on ‘design and construct’ projects such as, United States Projects:

  • Shell Building Drawing
  • Romaine Residence
  • Parker Bridge
  • Stoddert Elementary School Modernization

Australia Projects:

  • Comslie Hotel
  • St. Joseph ‘s Primary School
  • Sainsbury Road
  • Mongoola Coal Poject

United Kingdom Projects:

  • Southern Crossing Tunnel
  • Notre Dams Project
  • 805 Sloane Theatre

7Solutons India has the ability to access more manpower if required to handle the largest of projects. Using strict quality procedures and proven management systems this is a streamlined operation and provides the customer with a much increased detailing capacity. Visit us at http://www.7solutionsindia.com/to outsource your drafting and designing services requirements.

You can also email us at info@7solutionsindia.com to know how our draftsman support quality and cost effective drafting services to professional builder, architects and engineers.

Categories
7Solutions India Steel Detailing Company Steel Detailing Company Structural Design Services

7solutions India Shows Expertise For Structural Drafting, Design and Drawings

7solutions India Shows Expertise For Structural Drafting, Design and Drawings – Outsource Structural Design and Drafting Services

7Solutions India is an outsourcing structural engineering firm has constantly offer low cost structural drafting, design and drawing services to worldwide structural engineers, fabricators, erectors, architects and general contractors. Our skilled and experience structural engineers knows precisely about the International building and structure standards that is why we never face tough time while dealing with offshore engineering client, entrepreneurs and businesses across the USA, Australia, Canada, UK, UAE and around the world.
We take pride in establishing a long term partnership with our worldwide clients by offering high quality structural drafting, design and drawings that’s on time and within budget. We constantly strive to improve our structural engineering services by listening to our worldwide clients and providing a consistently high quality structural drafting, design and drawings services to meet their specific structural engineering requirements and achieve their desired goals.
CLICK HERE to fill up small quick contact form or email: info@7solutionsindia.com which starts to build business relationship with us.
7solutions India
7solutions India

Structural Engineering Services are widely used in the different disciples of engineering and technology for making different type of digital structures. It also provides better options for proposed building structure and imaging the view. Value of structural can be improved by using structural engineering services. Structural engineers use structural drafting, design and drawing services for 2D drafting, 3D modeling, steel detailing, shop drawings, construction documentation, fabrication drawings and structural analysis. The entire process of digital designing can also be done according to the requirement with in fraction of times using latest and sophisticated CAD software like AutoCAD, Revit, StruCADD, STAAD Pro, RISA 3D and many more.

Our Structural Engineers working Process

  • A quote request is received from you or your company
  • Your information is reviewed by our estimator and a quote is generated
  • A contract is signed by your company and 7Solutions India; after receipt our detailers will generate structural approval drawings. You may also request your construction drawings to be created at this time
  • Approval drawings are sent to our checker for review
  • Checked drawings are coordinated; comments and concerns are fixed and verified
  • Approval drawings are issued to your company. Drawings will be sent to you in pdf, tiff, dwg, dxf format for your convenience (Unless otherwise requested)
  • The approval drawings are returned to 7Solutions India with markup. All comments will be incorporated into the drawings
  • Construction drawings are generated from the newly coordinated erection drawings
  • All drawings are again sent to our checker for review
  • Checked drawings are re-coordinated to fix all issues noted by the checker
  • Final structural drawings and construction drawings are then re-issued to your company

Our aim is to provide you, our worldwide clients with practical, cost effective structural drafting, design and drawing services to meet the challenges of development in the 21st century, specifically tailored to all your structural engineering needs and requirements.

Contact us or send us email: info@7solutionsindia.com to your structural drafting, design and drawing requirements. Our representative assists you within 1 business day.