
01 / FRAME GEOMETRY
Plans & Elevations
Column grids, bay spacing, roof slopes, member positioning, heights and clearance references.
Fabrication-focused steel drawings for vehicle shelter structures, including carport columns, roof framing, bracing, connection interfaces and installation references.
7Solutions India develops carport steel detailing documentation from supplied structural designs, project specifications and approved coordination information. Our scope can support standalone or building-adjacent vehicle shelters, including solar-ready carport framing when engineered design information is provided.
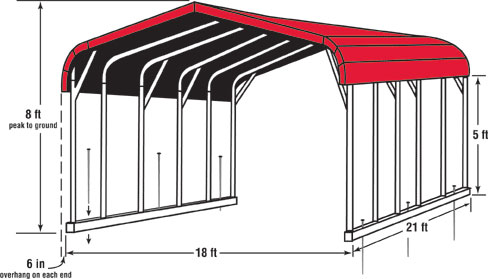
Carport structures differ from general building frames in their open-sided arrangements, vehicle clearances, roof geometry, foundation interfaces and exposed member connections. Detailing packages must communicate these project-specific features clearly for fabrication and site coordination.
We translate the responsible engineer’s issued design into member, assembly and placement documentation. Where information is missing or conflicting, clarification is requested rather than assuming a design solution.
Deliverables are tailored to the supplied design, detailing standards and scope agreed with the client.
Column grids, bay spacing, roof slopes, member positioning, heights and clearance references.
Component marks, dimensions, hole information, plate details and assembly references.
Bolted and welded connection documentation based on engineer-approved requirements.
Anchor layout references and base interface details coordinated with foundation information.
Steel placement views, piece identification and sequencing references where requested.
Drawing revisions, material lists, changed-item tracking and updated issue packages.
Carport detailing may be relevant across different vehicle shelter arrangements, subject to available engineered drawings.
Useful source information includes the issued structural design, architectural/site plans, steel specifications, connection requirements, foundation details and expected drawing deliverables.
For solar carport projects, we may also require approved framing interfaces, module-support locations and coordination details from the responsible project designers. Photovoltaic system design is outside the assumed detailing scope unless expressly agreed.
Confirm carport arrangement, supplied design and required drawing outputs.
Review member data, foundations, roof geometry and open technical queries.
Prepare steel components, assemblies, connections and schedules.
Coordinate comments and incorporate approved project changes.
Deliver the agreed shop and erection documentation for client review or use.
Wind, snow, seismic and other design actions; member capacity; foundation suitability; and applicable code compliance must be determined or verified by the responsible project engineer. Carport detailing documents represent the approved design information provided to the detailing team.
Any discrepancies in dimensions, connection requirements or site interfaces should be resolved through the project’s review and authorization process before the relevant drawings are released.
Explore broader capabilities without mixing their SEO focus into this carport-specific page.
Depending on the scope, a package may include framing plans, elevations, member shop drawings, connection details, base plate interfaces, material schedules and erection references.
Both arrangements can be considered when sufficient structural design information, project dimensions and detailing requirements are supplied.
Structural steel detailing can include engineer-designed module support interfaces and associated steel components. Solar electrical design or structural engineering is not assumed to be included.
No. Load determination, structural adequacy and design-code compliance remain the responsibility of the authorized project engineer unless a separate verified engineering scope has been contracted.
Typically, structural drawings, project specifications, foundation interfaces, connection information, deliverable preferences and a defined review process are needed.
Share your structural drawings, carport configuration and expected deliverables so we can review the detailing scope.
info@7solutionsindia.com